
See all 17 photos
17 photos
REQUEST A TOUR If you would like to see this home without being there in person, select the "Virtual Tour" option and your agent will contact you to discuss available opportunities.
In-PersonVirtual Tour

Listed by Keller Williams Realty Portland Premiere • 503-709-4632
$1,275,900
Est. payment /mo
5 Beds
4.2 Baths
3,486 SqFt
UPDATED:
Key Details
Property Type Multi-Family
Listing Status Active
Purchase Type For Sale
Square Footage 3,486 sqft
Price per Sqft $366
Subdivision Mt Scott - Arleta
MLS Listing ID 511016795
Bedrooms 5
Year Built 2026
Tax Year 2026
Lot Size 3,049 Sqft
Property Description
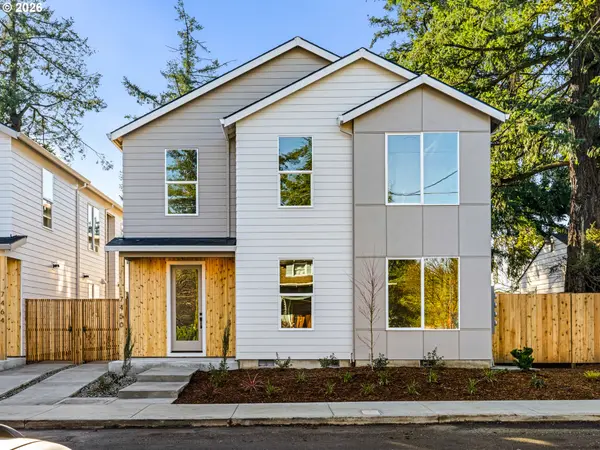
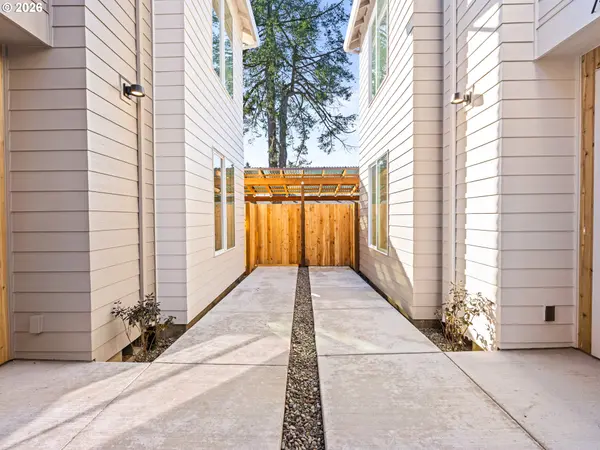
New construction meets income potential in this thoughtfully designed three-unit portfolio in Southeast Portland, near the restaurants, cafés, bars, and neighborhood retail of SE Woodstock Blvd. Designed and developed by a multi-year Street of Dreams builder and Builder of the Year award winner by the Home Building Association, the offering pairs durable construction with efficient layouts suited for long-term ownership and reduced maintenance exposure. The portfolio includes one 3 bed, 2.1 bath front unit and two 2 bed, 2.1 bath units. Each unit offers a well-planned two-story layout with an open-concept main level connecting the living, dining, and kitchen areas. Gourmet kitchens feature generous solid-surface countertop space, stainless steel appliances, ample cabinetry, and large islands with eat-bar seating, while a convenient half bath completes each main floor. Upstairs, each unit offers a primary suite with an ensuite bath, a dedicated hall bath for the secondary bedroom or bedrooms, and convenient in-unit laundry. Each unit also includes private fenced outdoor space, while energy-efficient ductless mini-split systems provide year-round heating and cooling. Enjoy convenient access to SE Woodstock Blvd, everyday shopping and services along SE 82nd Avenue, and the greenspace, walking paths, and sports facilities of Lents Park. A compelling opportunity to acquire three newly constructed units in one Southeast Portland offering.
Location
State OR
County Multnomah
Area _143
Zoning R2.5
Rooms
Basement Crawl Space
Interior
Heating Heat Pump, Mini Split
Cooling Heat Pump, Mini Split
Exterior
View Trees Woods
Roof Type Composition
Garage No
Building
Lot Description Level
Story 2
Foundation Concrete Perimeter, Stem Wall
Sewer Public Sewer
Water Public Water
Level or Stories 2
Schools
Elementary Schools Woodmere
Middle Schools Brentwood
High Schools Franklin
Others
Acceptable Financing Cash, Conventional
Listing Terms Cash, Conventional
Virtual Tour https://www.youtube.com/watch?v=i1BxxpSec18
Read Less Info

NEARBY SCHOOL & BUSINESS